Save
Ask
Tour
Hide
Share
$749,900
24 Days On Site

33 Wilson Rd
Stoneham, MA 02180

Single Family Residence|Pending
3
Beds
2
Total Baths
2
Full Baths
1,719
SqFt
$436
/SqFt
1951
Built
County:
Middlesex
33 Wilson Rd33 Wilson Rd33 Wilson Rd33 Wilson Rd
Save
Ask
Tour
Hide
Share

Mortgage Calculator

Monthly Payment (Est.)

$3,421
Calculator powered by Showcase IDX, a Constellation1 Company. Copyright ©2026 Information is deemed reliable but not guaranteed.

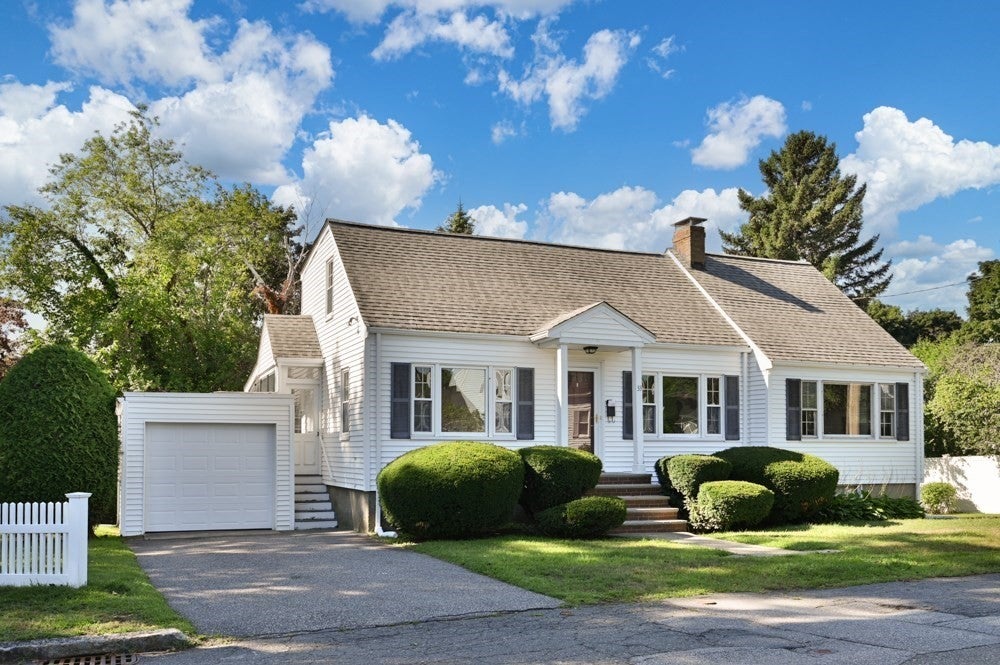
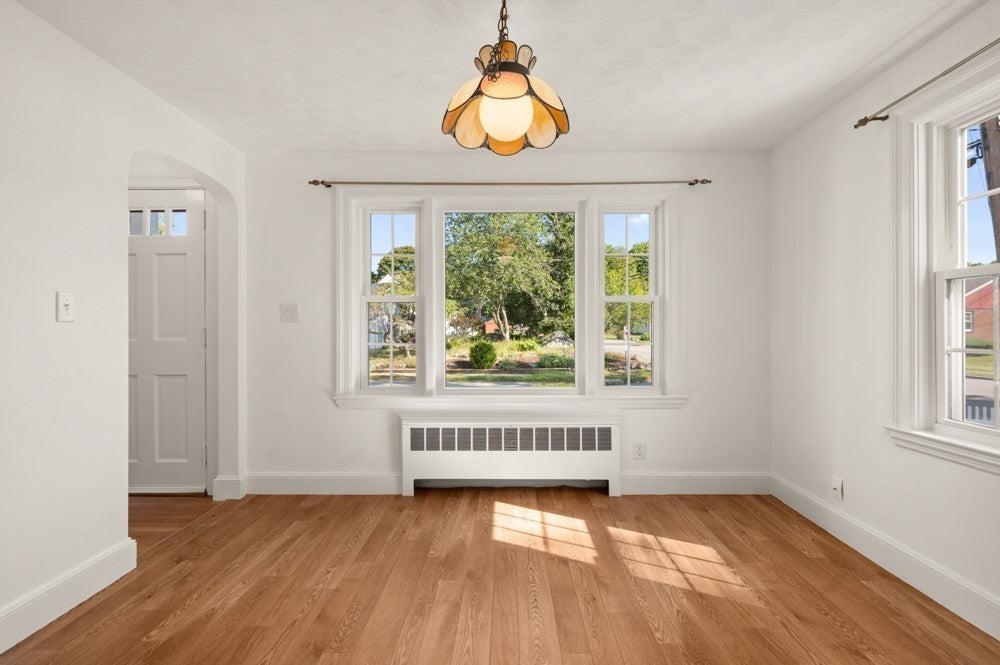
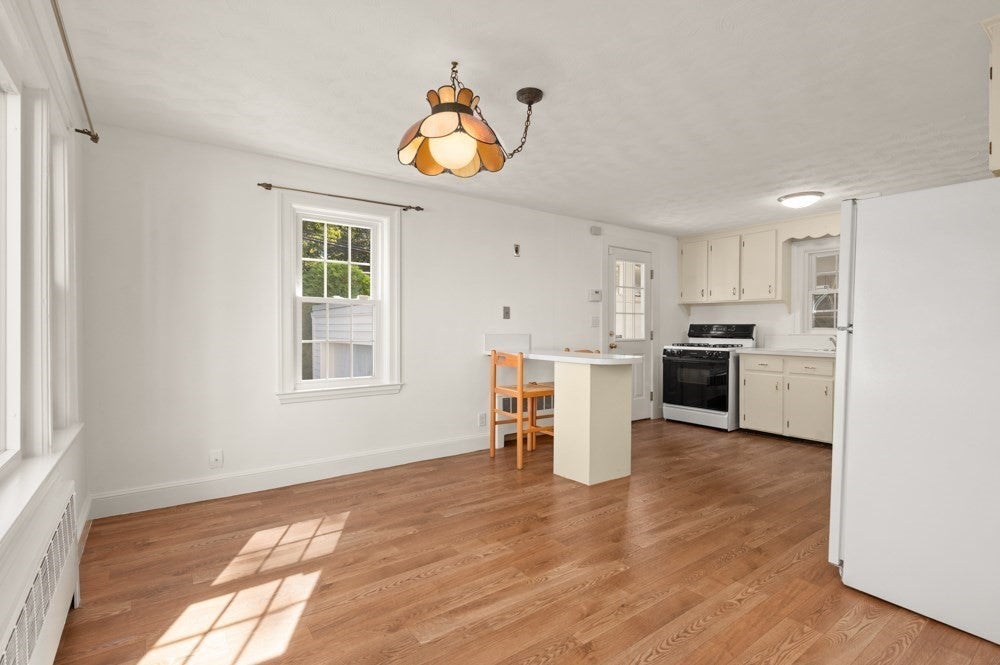
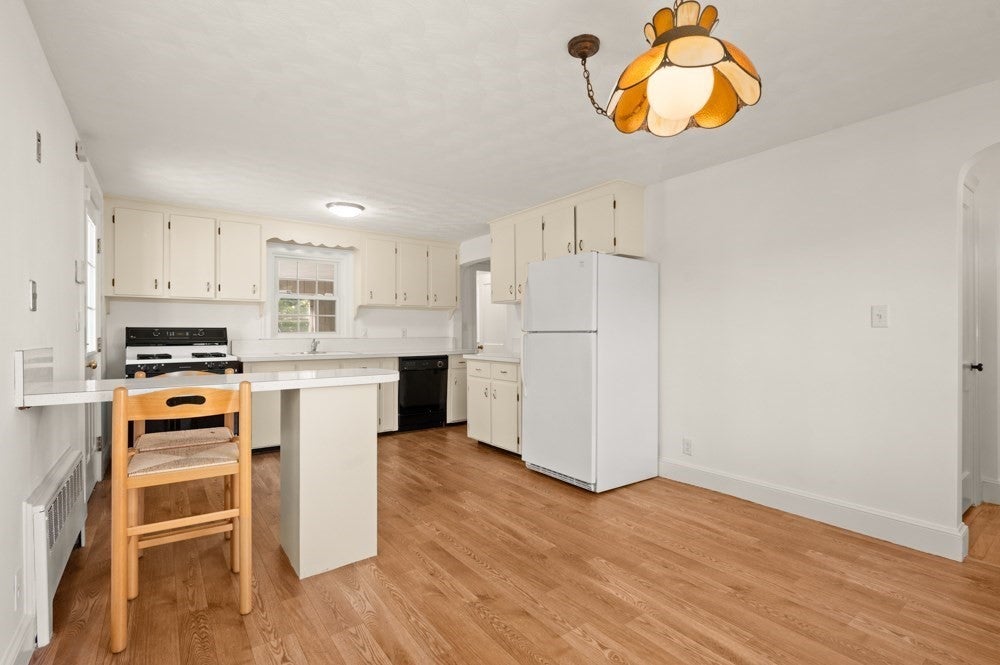
If these walls could talk they would tell stories of thousands of happy memories: now get ready for you to make your own! This classic cape will surprise you at every turn with oversized rooms, updated bathrooms, and lots of flexible space. Enter through the front door into an inviting fireplaced living room with plenty of space for family movie night and relaxation. This room is joined by a generous first floor bedroom and bathroom as well as a den that offers potential for a 4th bedroom, playroom, or home office. The light and bright kitchen and dining area has plenty of space for your culinary creations and adjoins the enclosed porch for dining al fresco or relaxing with a good book. The second floor features two generous bedrooms and a full bathroom as well as an unfinished space for possible expansion. The basement offers plenty of storage and an old school rec room that is perfect for teenage hangouts and adult poker nights. The yard is flat and well maintained and is perfect for gardening or pets and the location is ideal for commuting just moments from downtown Stoneham and 93/95. Don't miss it!

Save
Ask
Tour
Hide
Share
Listing Snapshot
Price 
$749,900
Days On Site 
24 Days
Bedrooms 
3
Inside Area (SqFt) 
1,719 sqft
Total Baths 
2
Full Baths 
2
Partial Baths 
N/A
Lot Size 
0.17 Acres
Year Built 
1951
MLS® Number 
73569053
Status 
Pending
Property Tax 
$6,202
HOA/Condo/Coop Fees 
N/A
Sq Ft Source 
Public Records
Friends & Family
Recent Activity
3 days agoListing updated with changes from the MLS®
4 days agoStatus changed to Pending
3 weeks agoListing first seen on site
General Features
Acres 
0.17
Disclosures 
Seller has not lived in home for many years and has limited knowledge of systems; buyer to verify. Basement tile and sunroom tile may have asbestos. Front porch columns do have some wood rot.
Foundation 
Concrete Perimeter
Garage 
Yes
Garage Spaces 
1
Parking Spaces 
5
Property Sub Type 
Single Family Residence
Sewer 
Public Sewer
SqFt Above 
1381
SqFt Below 
338
SqFt Total 
1719
Style 
Cape
Water Source 
Public
Zoning 
RA
Interior Features
Appliances 
Gas Water HeaterRangeDishwasherRefrigeratorWasherDryer
Basement 
FullPartially Finished
Cooling 
Window Unit(s)
Electric 
100 Amp Service
Fireplace 
Yes
Fireplaces 
1
Flooring 
WoodTile
Heating 
Natural GasBaseboard
Interior 
Master Downstairs
Bathroom 1 
Dimensions - 5.5x6.333333333Level - FirstArea - 34
Bathroom 2 
Dimensions - 5.5x6.333333333Level - SecondArea - 34
Bedroom 2 
Dimensions - 11.25x12.916666666Level - SecondArea - 145
Bedroom 3 
Dimensions - 11.5x12.916666666Level - SecondArea - 148
Dining Room 
Dimensions - 11.166666666x8.75Level - FirstArea - 97
Kitchen 
Dimensions - 11.25x10.416666666Level - FirstArea - 117
Living Room 
Dimensions - 11.833333333x19.166666666Level - FirstArea - 226
Master Bedroom 
Dimensions - 13.416666666x12.666666666Level - FirstArea - 169
Office 
Dimensions - 13.416666666x10.166666666Level - FirstArea - 136
Save
Ask
Tour
Hide
Share
Exterior Features
Construction Details 
Frame
Lot Features 
ClearedLevel
Patio And Porch 
PorchEnclosed
Roof 
Shingle
Community Features
Community Features 
PoolTennis Court(s)ParkGolf
Listing courtesy of Kristin Weekley of Leading Edge Real Estate


The property listing data and information, or the Images, set forth herein were provided to MLS Property Information Network, Inc. from third party sources, including sellers, lessors, landlords, and public records, and were compiled by MLS Property Information Network, Inc. The property listing data and information, and the Images, are for the personal, non-commercial use of consumers having a good faith interest in purchasing, leasing or renting listed properties of the type displayed to them and may not be used for any purpose other than to identify prospective properties which such consumers may have a good faith interest in purchasing, leasing or renting. MLS Property Information Network, Inc. and its subscribers disclaim any and all representations and warranties as to the accuracy of the property listing data and information, or as to the accuracy of any of the Images, set forth herein.

Last checked 2026-09-20 09:39 PM UTC

Neighborhood & Commute
Source: Walkscore
Save
Ask
Tour
Hide
Share